


Jeramy Jennings
- Buy
- Sell
https://www.ruhlmortgage.com/BlakeEller.html
Open Houses
Sun, Jul 12th 11:00am - 1:00pm
Description
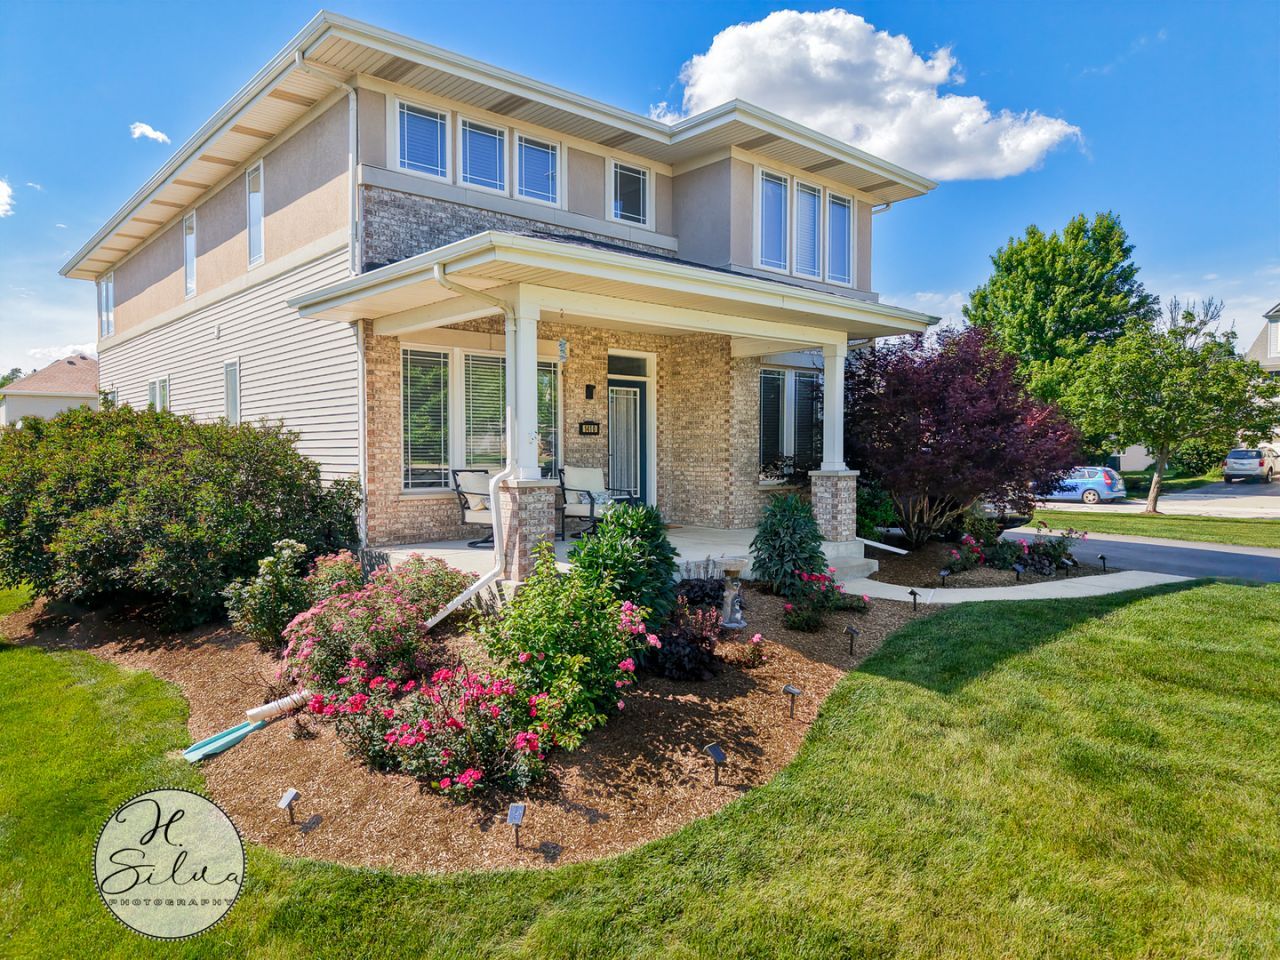
Move-In Ready And Loaded With Recent Updates, This 4-Bedroom, 2.5-Bath Home In Grand Pointe Meadows Delivers 2,931 Square Feet Of Bright, Open Living. The Main Level Flows Over Gleaming Hardwood Floors, Anchored By A Cozy Fireplace And A Living Room Built For Movie Nights And Game Days (Yes, The 85 TV Stays!). The Kitchen Features Granite Countertops, A Samsung Refrigerator And Dishwasher, And A Cosmo Range, While French Doors Open To A Freshly Painted Home Office. Upstairs, The Oversized Primary Suite Impresses With True His-And-Hers Closets And A 2025 Bath Remodel Showcasing A New Vanity, Shower, And Mirror - And Every Bedroom Offers Ceiling Fans And Fresh Paint. The Improvement List Runs Deep: New Roof (2021), 95% Of The Interior Repainted (2026), Exterior Paint And Professional Landscaping (2026), 75-Gallon Bradford White Water Heater (2026), And Bathroom Updates In 2023 And 2025. Downstairs, The Basement's Stained Concrete Floors Set The Stage For The Perfect Rec Room, While A 2-Car Garage, Oversized Driveway, And Sprinkler System Round Things Out Outside. Stroll The Neighborhood Walking Path, Or Head Out To Everything West Dundee Puts At Your Doorstep: District 300 Schools, Randall Road Shopping And Dining, Downtown's Riverwalk Along The Fox River, And Quick I-90 Access For An Easy Commute. Schedule Your Showing Today - This One Checks Every Box.
Property Highlights
Property Type: Residential - Single Family
Total Living Area SF: 2,932
Garage Size: 2
Attached Garage
Built in 2004
Elementary School: Dundee Highlands Elementary Scho
High School: H D Jacobs High School
Middle School: Dundee Middle School
Brick Exterior
One Fireplace
General Information
Bedrooms: 4
Bathrooms: 3
Sqft: 2,932
County: Kane
High School: H D Jacobs High School
Subdivision: Grand Pointe Meadows
Listed By:
Five Star Realty, Inc
847-658-6556
MRED MLS
MLS ID: 12700582
Room Information
Breakfast Room: 13X11
Den: 13X10
Recreation Room: 26X22
Exercise Room: 19X15
Bedroom 2: 14X11
Bedroom 3: 14X10
Bedroom 4: 12X11
Dining Room: 11X11
Family Room: 24X16
Kitchen: 15X11
Laundry: 8X06
Primary Bedroom: 22X16

Shown By
Get in Touch
Shown By
Contact an agent to learn more about
1410 Grand Pointe Boulevard , West Dundee, IL 60118.
Mortgage Calculator

Call or Click to get Pre-Approved!
563-441-1862
toll free 866-441-1862
Customize Your Rate
| Loan Type | 30 Year Fixed | FHA 30 Year Fixed | 15 Year Fixed |
| Purchase Price | $594,900 | $594,900 | $594,900 |
| Down Payment | $118,980 | $20,822 | $148,725 |
| Monthly Mortgage Amount | $2,930 | $3,549 | $3,705 |
| Taxes | $828 | $828 | $828 |
| Insurance | $100 | $100 | $100 |
| HOA/Dues/Fees | $0 | $0 | $0 |
| Monthly Mortage Insurance | $0 | $262 | $0 |
| Monthly Estimated Total | $3,932 | $4,813 | $4,707 |
Jeramy Jennings
REALTOR®
Office: (563) 659-9433
Cell: (563) 940-4430
Licensed in IA & IL
DeWitt Office
903 Sixth Avenue
DeWitt, IA 52742
(563) 659-9433
DeWitt, IA 52742
(563) 659-9433

Member Participants (and their affiliated licensees, if applicable) shall indicate on their websites that IDX information is provided exclusively for consumers’ personal non-commercial use, that it may not be used for any purpose other than to identify prospective properties consumers may be interested in purchasing, that the data is deemed reliable but is not guaranteed by MLS GRID, and that the use of the MLS GRID Data may be subject to an end user license agreement prescribed by the Member Participant’s applicable MLS if any and as amended from time to time. MLS GRID may, at its discretion, require use of other disclaimers as necessary to protect Member Participant, and/or their MLS from liability.
Based on information submitted to the MLS GRID. All data is obtained from various sources and may not have been verified by broker or MLS GRID. Supplied Open House Information is subject to change without notice. All information should be independently reviewed and verified for accuracy. Properties may or may not be listed by the office/agent presenting the information.
Privacy Policy / DMCA Notice / ADA Accessibility


This site is hosted, designed and copyright
© 1994 - 2026 by
Delta Media Group, Inc. -- Patent Pending --
Agent License Information: Licensed in IA & IL